Tour America's Treasures


An invitation to tour America's historical sites...
Showing posts with label Terry Price-author. Show all posts

Monday, August 27, 2012

Mark Twain House and Museum


View Mark Twain House and Museum in a larger map

Visit our Tour Destination: Connecticut page to see the entire tour of the state’s Save America’s Treasures sites.

The Mark Twain House in Hartford, CT.
Credit:  John Groo for The Mark Twain House & Museum.

The Mark Twain House & Museum
351 Farmington Avenue
Hartford, CT

  
The Treasure:  This is the house where Mark Twain wrote Adventures of Huckleberry Finn—and lots more, too.

Accessibility:  For most of the year, the Mark Twain House and Museum is open Monday through Saturday from 9:30 to 5:30 and Sunday from noon to 5:30.  From January through March, the site is closed on Tuesdays.

Mark Twain in 1907.
Image courtesy of The Mark Twain
House & Museum.
Background:  Samuel Clemens, better known by his pseudonym Mark Twain, moved into his Hartford home along with his wife Olivia “Livy” Clemens in 1874 and remained there until 1891. It was to be the happiest and most productive period of the sharp-tongued author’s life. While ensconced in his private study on the top floor, he wrote and published The Adventures of Tom Sawyer, Life on the Mississippi, The Prince and the Pauper, A Connecticut Yankee in King Arthur’s Court, and (perhaps most famously) Adventures of Huckleberry Finn.

For a total of 17 years, this house served as home to the author, his wife Livy, and their three daughters. During that time, Twain’s taste for new technology quietly altered the space, including the introduction of an early telephone in the kitchen. Of all the places he lived during his life, this one was certainly his favorite.

The couple engaged New York architect Edward Tuckerman Potter to design an ambitiously large house which they paid for with Twain’s earnings from his books as well as Livy’s significant inheritance. The house follows a Victorian Gothic Revival architectural style, including a steeply-pitched roof and an asymmetrical bay window. At the time of its completion, the house cost between $40,000 to $45,000 dollars—a considerable sum for the time. Still, Twain didn’t mind. According to him, his Hartford house was “a home, and the word never had so much meaning before.”

The Mark Twain House -- the Clemens family on the porch.
Photo courtesy of The Mark Twain House & Museum.
                                                                                                                             
Notes from the Editor:  Mark Twain is a favorite author of mine to the degree that one of my most frequently-worn shirts bears a quote of his: “Those who don’t read have no advantage over those who can’t.” His genius found no subject too sacred to comment upon, and his own words remain the best way to capture his personality.

Here are some of my favorite Mark Twain quotes:

“It were not best that we should all think alike; it is difference of opinion that makes horse-races.”

“Life does not consist mainly—or even largely—of facts and happenings. It consists mainly of the storm of thoughts that is forever blowing through one's head.”

“There is a charm about the forbidden that makes it unspeakably desirable.”

Twain thought quite a bit about how “thinking” itself works, and he questioned everything. His incisively witty descriptions of his 19th century surroundings invariably succeeded in capturing distinct times and places while reflecting universal truths. As he once pointed out, the call of “Mark Twain” on a steamboat was one that could always be relied upon—and he upheld that same standard in his writings.

The Mark Twain House -- The Dining Room.
Credit:  John Groo for The Mark Twain House & Museum.

The Mark Twain House -- The Billiard Room.
Credit:  John Groo for The Mark Twain House & Museum.

Other Recommended Sites:  The Mark Twain Library in Redding, CT takes pride in its roots in Twain’s generosity. He was one of the founders of the library and donated a large collection of books to start them out. There are artifacts associated with Twain in the library and notable Twain quotes line the walls.

Mark Twain grew up on the banks of the Mississippi River in Hannibal, Missouri, where you can visit the Mark Twain Boyhood Home & Museum, explore the river on a Mark Twain Riverboat, and descend into the Mark Twain Cave Complex that inspired the memorable climax of The Adventures of Tom Sawyer.

The Mark Twain Museum Center.
Credit:  John Groo for The Mark Twain House & Museum.

Guest author for this entry:  Terry Price

Tour America's History Itinerary
Thursday’s (9/6) destination:  New Canaan Historical Society

© 2012 Lee and Terry Price


Monday, August 13, 2012

Joseph Webb House


View Webb-Deane-Stevens Museum in a larger map

Visit our Tour Destination: Connecticut page to see the entire tour of the state’s Save America’s Treasures sites.

The Joseph Webb House at the Webb-Deane-Stevens Museum.
Photo courtesy of the Webb-Deane-Stevens Museum.

Joseph Webb House, Webb-Deane-Stevens Museum
211 Main Street
Wethersfield, CT

  
The Treasure:  Dating back to 1752, the Joseph Webb House served as George Washington’s headquarters at a critical moment in the spring of 1781.

Accessibility:  Open every day except Tuesdays from May 1 through October 31. Variable hours during other months. Check the Webb-Deane-Stevens Museum website for seasonal hour schedules.

Background:  The Webb-Deane-Stevens Museum maintains and interprets four 18th century houses: the Silas Deane House, the Isaac Stevens House, the Buttolph Williams House, and—our focus—the Joseph Webb House. Located in a quaint historic town just a little south of Hartford, the Webb-Deane-Stevens Museum benefits from the distinctive colonial appearance and atmosphere of Wethersfield’s Historic District. It’s like stepping back in time.

An engraving by John Barber showing the Webb House
in 1838.  Image courtesy of the
Webb-Deane-Stevens Museum.
In 1752, Joseph Webb hired Judah Wright to build a three-and-a-half-story house and shop with a large gambrel roof. The tall roof added extra space for the goods sold by the young merchant—and likely served as sleeping quarters for his slaves, as well. After Webb’s death in 1761, the house was inherited by his son, also named Joseph.

Under the care of Joseph Webb, Jr. and his wife Abigail, the house came to be informally known as “Hospitality Hall.” On one particularly important instance, General George Washington spent five days there in May 1781. During that time, Washington and the Comte de Rochambeau planned a joint military campaign that resulted in the victorious siege at Yorktown that ended the American Revolution.

Unfortunately money ran low for the Webb family in the years following the Revolutionary War, forcing them to sell the property in 1790. The house was eventually purchased by Judge Martin Welles, remaining in the Welles family for three generations until the death of Judge Welles’ grandson in 1913. After quickly passing through several hands, the Joseph Webb House was sold to the Colonial Dames of Connecticut in 1919 for preservation as a house museum.

Paint being removed from the front facade of the Webb House while
carpenters work on the north facade.
Photo courtesy of the Webb-Deane-Stevens Museum.

Notes from the Editor:  Determining the original color scheme of a historic house can be tricky. Despite the sophistication of modern paint analyses, traces of the original colors can be tantalizingly elusive. Although it would be wonderful to know the exterior colors of the Webb House at the time of its construction or when George Washington visited, the earliest clues date back only to the 1820s. For current interpretive purposes, the exterior is painted a grey-tan shade to match its appearance circa 1821.

But sometimes you get a lucky break… During the preparation of a 2005 Historic Structures Report, conservator Brian Powell found evidence concerning the original look of the room now known as the Washington bed chamber. Historic paint expert Marylou Davis was retained during the 2009-2010 restoration of the bed chamber. Based on the newly-discovered findings, Davis worked to recreate the original appearance of the room. She was able to replicate about half of the room’s original faux cedar wood graining, returning the room to the original striking and handsome appearance that Washington may well have enjoyed.

Interestingly, Marylou Davis noted similarities between the graining in the Washington bed chamber and the graining used in the Wetmore Parlor at the nearby Wadsworth Atheneum. Since both buildings date back to the mid-18th century, there is a good chance that the same craftsman may have worked at both important historic sites.

The Washington bed chamber at the Joseph Webb House.
Photo courtesy of the Webb-Deane-Stevens Museum.

View of the recreated faux cedar wood graining on the wall of the
Washington bed chamber at the Joseph Webb House.
Photo courtesy of the Webb-Deane-Stevens Museum.

Other Recommended Sites:  Mentioned in the paragraph above, the Wadsworth Atheneum (Hartford, CT) is both an important historic site and a remarkable collection of American art. The Wadsworth Atheneum received its own Save America’s Treasures grant in 2002.

The Joseph Webb House in the middle, with the Silas Deane House to
the left and the Isaac Stevens House to the right.
Photo courtesy of the Webb-Deane-Stevens Museum.

Guest author for this entry:  Terry Price

Tour America's History Itinerary
Friday’s destination:  John Rogers Studio and Museum

© 2012 Lee and Terry Price

Tuesday, July 31, 2012

Charles W. Morgan, Mystic Seaport


View Mystic Seaport in a larger map

Visit our Tour Destination: Connecticut page to see the entire tour of the state’s Save America’s Treasures sites.

The Charles W. Morgan at Chubb's Wharf at Mystic Seaport.
© Mystic Seaport

Charles W. Morgan, Mystic Seaport
75 Greenmanville Avenue
Mystic, CT


The Treasure:  The Charles W. Morgan is the only remaining American wooden whaling ship.

Accessibility:  Currently, the Charles W. Morgan can be seen undergoing restoration in Mystic Seaport’s Henry B. duPont Preservation Shipyard. Hours at Mystic Seaport vary based on the season, with limited hours between Thanksgiving and Christmas and closed January through mid-February. Mystic Seaport is open daily through spring, summer, and fall. Check the Mystic Seaport website for the seasonal hour schedules.

The Charles W. Morgan as seen
in the 1922 silent movie
Down to the Sea in Ships.
Background:  With whale oil, baleen, and spermaceti in high demand, whaling emerged as a major industry in 19th century America. Throughout most of the 1800s, the oceans of the world were host to hundreds of whaling ships, many sailing out of ports located along the New England coast. Proudly exhibited at Mystic Seaport today, the Charles W. Morgan is the last remaining American wooden whaling ship in existence.

Whaling first became commercially viable as a source of lamp oil and candle wax. It may not be too far off the mark to say that whale oil illuminated the world through much of the 18th and 19th centuries. In later years, other uses were found for whale oil, including oiling wools for combing, as an ingredient in margarine, and as a base for rust-proof paints for metal––such as the original (though not modern) Rust-Oleum.

Built in 1841, the Charles W. Morgan fared very well in the whaling industry of its time. Over the course of its 80-year career, it is believed to have brought in over a million dollars in raw whale materials. At 133 feet long and nearly 30 feet wide, the Morgan could carry over 90,000 gallons of whale oil in a single trip. Sperm, right, and bowhead whales were the primary target species, although others were sometimes pursued.

The Charles W. Morgan was a true cultural melting pot for its crew, generally averaging about 30 sailors per voyage. Over the course of its 37 voyages, more than 1,000 crewmen drawn from over 50 countries visited 59 different ports of call under the command of a succession of 20 captains. The Morgan primarily traveled the Indian and South Atlantic oceans on voyages that could last from eight and a half months to nearly five years.

The Charles W. Morgan undergoing restoration in June 2011.
© Mystic Seaport

Notes from the Editor:  On July 21, 2013, the Charles W. Morgan will be officially relaunched and then in late spring 2014 the ship will embark upon a historic 38th voyage, its first since the ship was retired in 1921. In honor of these events, Governor Dannel P. Malloy and State Senator Andrew Maynard of Connecticut have declared the academic year 2013-2014 as the “Year of the Charles W. Morgan.”

This 38th voyage will also mark the finale of over five years of a major restoration of the Morgan done to exacting specifications, right down to the species of trees used in the repairs. When completed, not only will the ship have returned to its original appearance but it will also be seaworthy. As this is being written, one of the largest pieces of wood aboard the ship––a 2,000-pound transom timber––is being painstakingly replaced because of mold damage. This work must be done with great care to ensure that the ship doesn’t begin to sag or buckle as the major support is removed.

One of the more interesting sources of replacement wood comes from the Deep South: fallen trees that remained after Hurricane Katrina passed through Mississippi. The Live Oak of Mississippi is ideal for restoration shipbuilding, so rather than allow the precious trees to go to waste, Mississippi graciously donated large amounts of the fallen wood to the project.

The grand 38th voyage will begin in New London, then make its way to Newport, New Bedford, Vineyard Haven on Martha’s Vineyard, up the Cape Cod Canal to Provincetown, and finally to Boston where it will join the USS Constitution. Each stop will be marked by events tailored to the local heritage. Following this voyage, the Charles W. Morgan will return to her normal berth at Chubb’s Wharf in Mystic Seaport in late summer 2014, where she will resume her service as both an exhibit and flagship for the museum.

Quentin Snediker, Director of the Preservation Shipyard, with Live Oak
donated by the state of Mississippi.  Photo courtesy of Mystic Seaport.
© Mystic Seaport

Quentin Snediker inspecting the wood.
© Mystic Seaport

Wood for the Charles W. Morgan at the
Henry B. duPont Preservation Shipyard.
© Mystic Seaport

Installation of the first exterior plank on the Charles W. Morgan.
© Mystic Seaport

Other Recommended Sites:  The Charles W. Morgan is one of four National Historic Landmark vessels located at Mystic Seaport.  The others are the Emma C. Berry (a sloop smack used for fishing for mackerel that was launched in 1866), the Sabino (an excursion steamer that dates back to 1908), and the L.A. Dunton (a two-masted schooner from 1921).

The village of Mystic is a popular tourist destination not only for Mystic Seaport but also for Mystic Aquarium. Since its opening in 1973, Mystic Aquarium has served the area as both a fun place to visit and as an important oceanography institute and aquatic research center. Take advantage of a Mystic Pass Card for combined admission to both Mystic Seaport and Mystic Aquarium.

Live Oak tagged for Mystic Seaport.
© Mystic Seaport

1971 U.S. stamp commemorating the first restoration of the Charles W. Morgan.
Source:  Wikimedia Commons


Guest author for this entry:  Terry Price

Tour America's History Itinerary
Tuesday’s destination:  Avery Point Lighthouse

© 2012 Lee and Terry Price

Thursday, July 12, 2012

Hill-Stead Museum


View Hill-Stead Museum in a larger map

Visit our Tour Destination: Connecticut page to see the entire tour of the state’s Save America’s Treasures sites.

Aerial view of Hill-Stead Museum, the restored Pope Riddle house.
Photo by Jerry L. Thompson.  Image courtesy of Hill-Stead Museum,
Farmington, CT. 

Hill-Stead Museum
35 Mountain Road
Farmington, CT

Website:  Hill-Stead Museum

The Treasure:  Theodate Pope Riddle, one of the first American woman architects, built Hill-Stead, a masterpiece of the Colonial Revival style that served as both a country estate for her parents and a fitting home for their magnificent art collections.

Accessibility:  Hill-Stead Museum is open Tuesday through Sunday from 10 to 4, and the grounds are accessible from 7:30 to 5:30.

Painter scraping and caulking clapboard
on the Makeshift Theater exterior.
Photo by East West Builders.
Image courtesy of Hill-Stead Museum,
Farmington, CT.
Background:  The fourth registered female architect in the country, Theodate Pope Riddle (1867-1946) was self-taught in her chosen art, yet she quickly asserted her talents and skills. Throughout the 1890s, Theodate refined her architectural skills by rehabilitating and significantly expanding an old farmhouse in Farmington to serve as her home. She called it the O’Rourkery. Then she purchased land behind her house with the intention of creating a much grander estate for her parents, Alfred and Ada Pope.

To some degree, the architecture of Hill-Stead was a collaborative work, with initial plans and oversight by the prestigious firm McKim, Mead & White and advice from local master carpenter Hal Mason—but the guiding intelligence clearly belonged to Theodate right from the start. She tapped into the expertise of her collaborators to achieve her vision. Unlike a typical McKim, Mead & White building, Riddle embraced a somewhat rambling, asymmetrical look for the exterior which perfectly complemented the charming and gracious interior. Inside the house, her carefully chosen wallpapers and furniture set off the Impressionist paintings her father loved to collect.

Other buildings on the property received her attention as well. She designed a carriage garage and Arts and Crafts theater, stone garages, various barns and a sheep shed, a silo, a stone pump house, and a tool-and-carpenter shop. To top it all off, she worked with the landscape architect Warren Manning to place the mansion and the working farm within a varied and picturesque landscape.

When Theodate died in 1946, her will stipulated that Hill-Stead become a museum as a memorial to her parents. According to the will, the contents were to remain intact, never to be moved, lent, or sold. The main house, as well as the farm buildings and gardens, remain a lasting testament to the vision of this early female architect.


Carpenters rebuilding the servants' porch foundation
and floor.  Photo by East West Builders.
Image courtesy of Hill-Stead Museum, Farmington, CT.

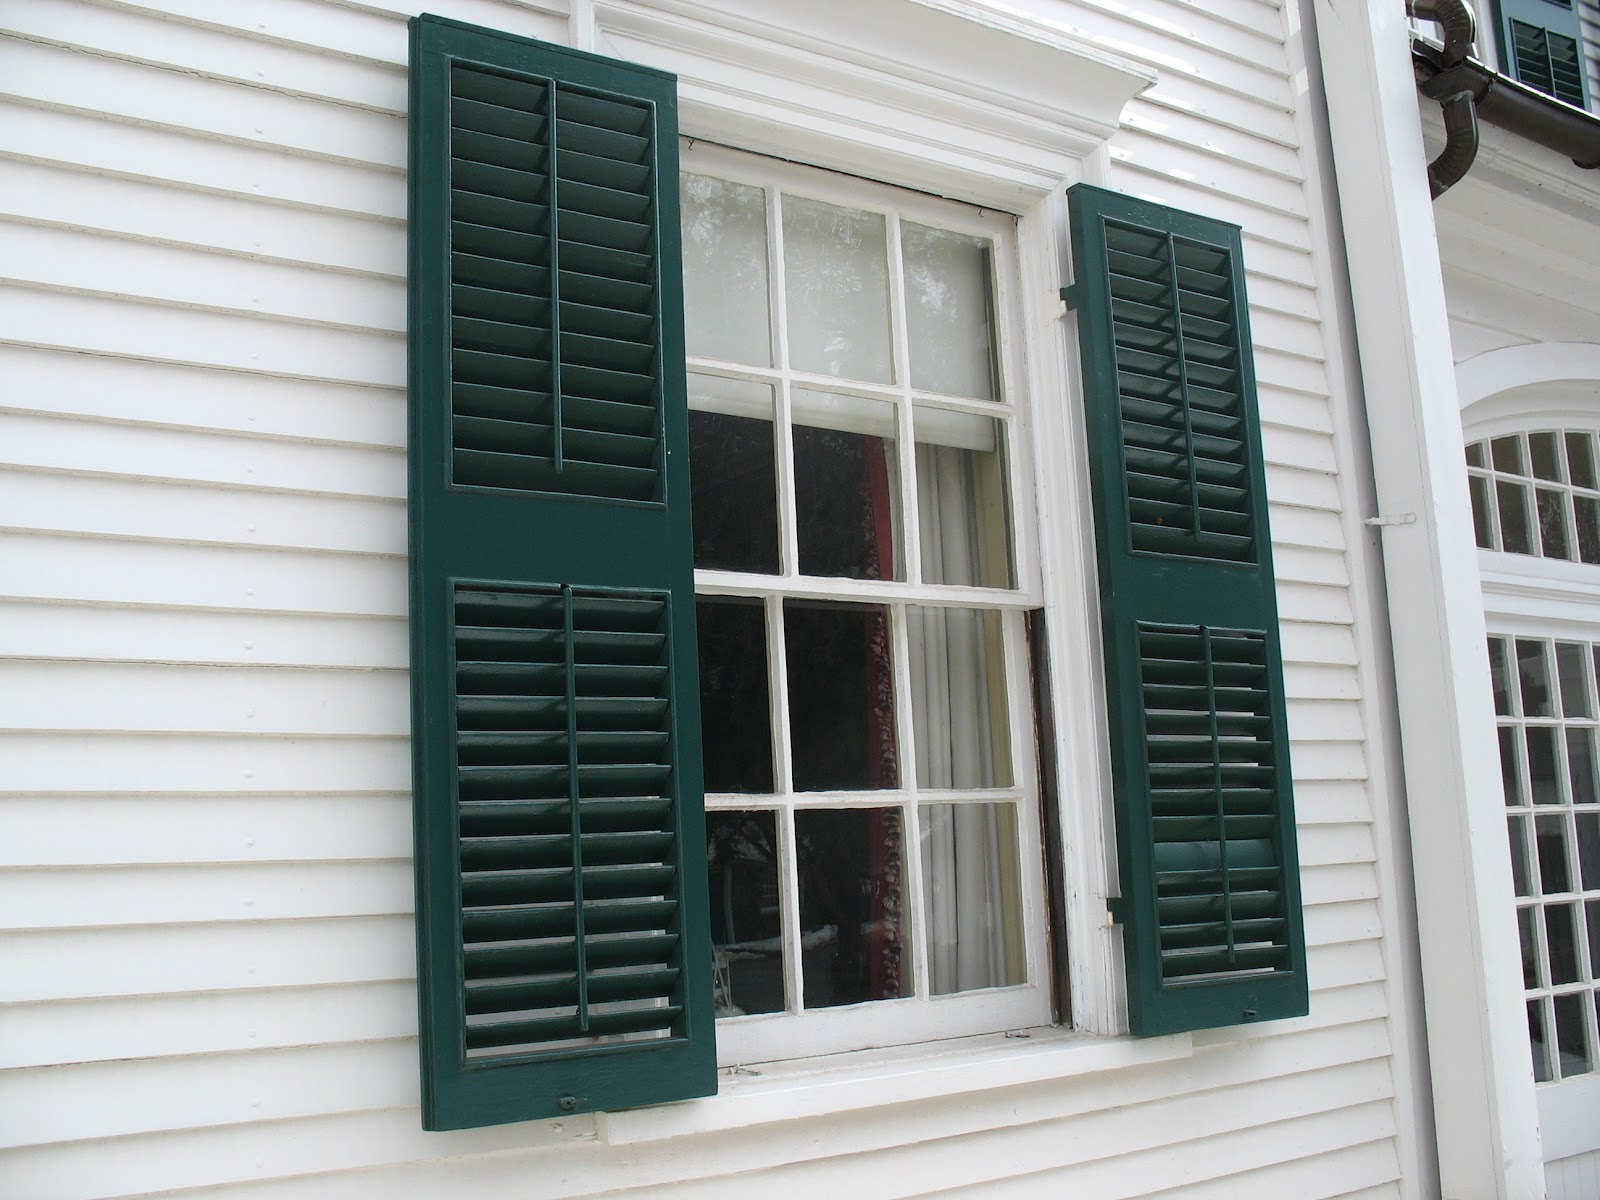
Woodworker removing one of 174 five-foot-high
shutters.  Photo by East West Builders.  Image
courtesy of Hill-Stead Museum, Farmington, CT. 

Pair of restored shutters reattached to the exterior of the newly repainted house.
Photo by Cynthia Cagenello.  Image courtesy of Hill-Stead Museum, Farmington, CT. 


"Fumette" (1858) by James McNeill Whistler
(1834-1903).  Etching, fourth state, from
"The French Set," a series of 12 etchings.
6 3/8 x 4 1/4 in.
Alfred Atmore Pope Collection, Hill-Stead
Museum, Farmington, CT.
Notes from the Editor:  While the building itself is a distinctly American treasure, the collections within the house widen its value to international importance. Theodate’s father Alfred Pope was a smart and discerning collector of art, with a preference for Impressionist paintings and Japanese prints.

Pope traveled throughout the United States and Europe, amassing a collection of important paintings from such artists as Edgar Degas, Édouard Manet, Claude Monet, and Mary Cassatt. He also appreciated European prints, with purchases that included three engravings by Albrecht Dürer and 17 copper plate etchings and lithographs by James McNeill Whistler. Among his Japanese woodblock prints are works by Katsushika Hokusai, Utagawa Hiroshige, and Kitagawa Utamaro—artists among the most acclaimed of the Japanese masters.

"The Sea Monster" (ca. 1498) by Albrecht Durer (1471-1528).
Engraving, 9 15/16 x 7 1/2 in.
Alfred Atmore Pope Collection,
Hill-Stead Museum, Farmington, CT.

"Kneeling Lady with Fan" (1790s) by Kitagawa Utamaro
(1753-1806).  Woodblock print from the series "Seasonal
Poems Composed by Famous Women."
10 7/16 x 15 3/16 in.
Alfred Atmore Pope Collection,
Hill-Stead Museum, Farmington, CT.

Other Recommended Sites:  If you appreciate the architecture of Hill-Stead, you may enjoy visiting some of the other sites which Theodate Pope Riddle designed. The Theodore Roosevelt Birthplace National Historic Site in New York City was reconstructed by Riddle on the site where it was demolished in 1916. Two of her most important commissions were for educational institutions that are still flourishing:  the Avon Old Farms School (Avon, CT) and Westover School (Middelbury, CT).

"Grainstacks, in Bright Sunlight" (1890) by Claude Monet (1840-1926).
Oil on canvas, 23 x 28 inches.
Alfred Atmore Pope Collection, Hill-Stead Museum, Farmington, CT.

Guest author for this entry:  Terry Price

Tour America's History Itinerary
Monday’s destination:  Weir Farm National Historic Site

© 2012 Lee and Terry Price

Thursday, June 28, 2012

Oral History of American Music, Yale University


Visit our Tour Destination: Connecticut page to see the entire tour of the state’s Save America’s Treasures sites.

Aaron Copland (1900-1990), an American composer represented in the
Oral History of American Music collections.
Source:  Wikimedia Commons

Oral History of American Music, Yale University
310 Prospect Street
New Haven, CT

Website:  OHAM
  
The Treasure:  The treasures at the Oral History of Music (OHAM) collections at the Yale University Library are 2,200 audio and video recordings of oral history interviews with great 20th century American composers and musicians.

Accessibility:  The OHAM website lists seven major collections. The first of these, Major Figures in American Music, links to a fairly comprehensive finding aid for researchers. All of the recorded interviews have been transcribed. Summaries of the contents of the oral history recordings are provided on the website for many of the artists represented. Information regarding access to the recorded material and the transcripts is available on the OHAM website. OHAM is open Monday through Friday from noon to 5.

Background:  There is a long history of documenting folk music through the use of sound recordings, particularly in the years immediately following World War II. By 1950, there were already over 10,000 recordings of folk music in the Library of Congress. The invention of the tape recorder in 1950 spurred even more ethnomusicology activity. But emphasis continued to be on performance recordings rather than oral history interviews.

Charles Ives in 1913.
Source: Wikimedia Commons
The OHAM collections began in 1968 with the Charles Ives (1874-1954) oral history project—an ambitious three-year documentary history project shaped around the recorded reminiscences of 60 people closely associated with Ives, each of them interviewed in-depth. The documentation of Ives’ career as an important American composer set a high standard for the many other oral history projects that followed. In the early years, efforts were made to interview established composers in failing health. As time moved on, the pool of American composers and musicians covered by the OHAM collections grew larger and larger.

Although OHAM’s work began with a composer in the classical vein, a wide variety of music styles were quickly welcomed. Ragtime composer Eubie Blake (1887-1983) was interviewed in 1972, encouraged to recall the vaudeville and jazz scenes in the early years of the 20th century. Pioneering jazz pianist Mary Lou Williams, who composed important pieces for Duke Ellington and Benny Goodman, was interviewed shortly before her death in 1981. Famous classical composers like Aaron Copland and Virgil Thomson were interviewed, as well as groundbreaking avant-garde figures like John Cage. The American musical theater was recognized through interviews with luminaries such as Oscar Hammerstein II and Stephen Sondheim. While popular music is less well represented, there are delightful surprises:  for instance, interviews with Les Paul, Quincy Jones, and Frank Zappa.

In addition to the Charles Ives project, other major OHAM projects involve dozens of interviews focused on Paul Hindemith, Duke Ellington, and even the famous piano manufacturing company Steinway & Sons. The Duke Ellington project encompasses 92 interviews with a broad range of friends, relatives, and artists. The depth of material is staggering—an astonishing wealth of material for researchers to explore.

Currently there are approximately 1,000 American composers and musicians represented by oral history interviews in the OHAM collections. These recordings of the voices of composers, musicians, and fellow travelers illuminate the many paths American music has taken in the past century.


Jazz pianist and composer Mary Lou Williams (1910-1981), circa 1946.
Photo by William P. Gottlieb from the collection of the Library of Congress.
Source:  Wikimedia Commons
Duke Ellington conducting from the piano at the
Hurricane Cabaret in 1943.  Photo by Gordon Parks.
Source:  Wikimedia Commons

Virgil Thomson.
Source:  Wikimedia Commons
Notes from the Editor:  The OHAM collection has several podcasts and interview transcripts available online. Among them is an intense conversation excerpt between the classical composer Virgil Thomson (1896-1989) and interviewer Vivian Perlis on the nature of art and inspiration. As a poet and fiber artist (though admittedly no musician), I found this passage in particular to be deeply resonant:

“I like to make it flow from the beginning, because it hangs together much better that way then if you think of a fine finale and how you are gonna to get there, oh? Because it’s much easier in a continuous flow to cut passages where your inspiration is a little weak or where you repeated yourself unnecessarily. It’s much easier to cut than to add. Anyway I like to begin at the beginning and go straight on.”

Elsewhere, he describes the ideal creative situation as “one in which you write it down as it comes to you very rapidly, and those are likely to be––well, the most inspired passages.”

To conclude with some music (seems appropriate!), here’s Virgil Thomson’s “Suite from The River,” a 1938 score that he wrote to accompany a WPA short documentary on the Mississippi River:


Other Recommended Sites:  There’s more music at Yale! On Hillhouse Avenue, visit the Yale University Collection of Musical Instruments. They exhibit musical instruments from antiquity to the present. And in addition to preserving the historic instruments, they celebrate their collections and the world’s music history through an annual concert series and special events.

Also, the Irving S. Gilmore Music Library at Yale University contains the papers, manuscripts, and correspondence of many of the composers represented at OHAM.

Frank Zappa in 1977 at Ekeberghallen, Oslo, Norway.
Source:  Wikimedia Commons

Guest author for this entry:  Terry Price

Tour America's History Itinerary
Thursday (7/12/2011) destination:  Hill-Stead Museum

© 2012 Lee and Terry Price

Tuesday, June 26, 2012

First Congregational Church of Litchfield


Visit our Tour Destination: Connecticut page to see the entire tour of the state’s Save America’s Treasures sites.

The First Congregational Church of Litchfield after the
restoration.  Photo courtesy of the First Congregational
Church of Litchfield.

First Congregational Church of Litchfield
21 Torrington Road
Litchfield, CT


The Treasure:  The First Congregational Church of Litchfield is a quintessential old New England church, beautifully expressing the character of its time.

Accessibility: The exterior can be viewed anytime at 21 Torrington Road in Litchfield. The interior probably looks its best at worship time on Sunday mornings at 10:30.

Background:  Some say it’s the most photographed church building in New England. With its distinctive steeple, fluted columns, and perfect symmetry, the First Congregational Church of Litchfield manages the neat trick of appearing stoically formal and graciously welcoming at the same time. The unadorned interior offers a perfect complement to the promise of the exterior—it’s refreshingly clean and balanced with no ostentatious frills.

Pews and pulpit in the interior of the First Congregational Church
of Litchfield.  Photo courtesy of the First Congregational Church
of Litchfield.
Built in 1829, this building served as its congregation’s third meetinghouse. The first building had been constructed in 1723, just a few years after the first settlers arrived. When the congregation outgrew its first home, a larger one was built in 1761. And then they outgrew that one, too.

Lyman Beecher in a photograph by
Matthew Brady, between 1855 and 1865.
Source:  Wikimedia Commons
Active in Litchfield from 1810 to 1826, Lyman Beecher was the most famous preacher to serve as minister to this congregation. At the time of his arrival, he had already earned a reputation for his sermon concerning the duel between Aaron Burr and Alexander Hamilton. However, his major claim to fame belongs to six sermons on intemperance—drunkenness—that he delivered and published at Litchfield in 1814. These impassioned speeches remained popular and sold well for over 50 years.

But tastes change. In the post-Civil War era, the graceful old meetinghouse fell out of favor. It was in fact considered an eyesore, with Henry Ward Beecher (son of Lyman Beecher, brother of Harriet Beecher Stowe, and a skilled preacher in his own right) pronouncing, “There is not a single line or feature in the old building suggesting taste or beauty.” A fourth church building—this time in the newly-fashionable Victorian Gothic style—was built and the old church building was neglected for over 50 years. In 1930, with Colonial revival movements stirring around the country, the congregation tore down their Victorian Gothic building, returning to their 1829 building. Now renowned for its plain beauty, the First Congregational Church of Litchfield is home to an active United Church of Christ congregation and all are invited to worship every Sunday morning at 10:30.

From a brochure for the restoration--showing the
classic design of the church.
Image courtesy of the First Congregational Church
of Litchfield.

Front facade of the First Congregational Church of
Litchfield during restoration.  Photo courtesy of the
First Congregational Church of Litchfield.

Notes from the Editor:  New England churches built in the two hundred years between 1640 and 1840 often were designed to reflect the beliefs of the Protestant Nonconformists, better known in America as the Puritans. The dignified yet plain meetinghouse of the First Congregational Church of Litchfield is typical of the Puritan style. These Congregational churches were independent, sometimes nurturing social movements such as abolitionism, women’s suffrage, and the temperance movement. It was also typical to call their building a meetinghouse, disdaining the fancy airs associated with the term “church.”

Cotton Mather, a famed American Puritan preacher and historian, had this to say in 1726: “We have modest and handsome Houses for the Worship of God, not set off with Gaudy, Pompous, Theatrical Fineries, but suited unto the Simplicity of Christian Worship.” Anything that smacked of the Roman Catholic Church or the Anglican Church was unacceptable. There were no vestments, candles, or crucifixes at the Litchfield meetinghouse.

Other Recommended Sites:  Litchfield is a historic town. Explore its history through the Litchfield Historical Society, which operates the Litchfield Historical Society Museum and two historic sites, the Tapping Reeve House and the Litchfield Law School.

Restored windows and shutters at the First Congregational Church of Litchfield.
Photo courtesy of the First Congregational Church of Litchfield.

Guest author for this entry:  Terry Price

Tour America's History Itinerary
Thursday’s destination:  Oral History of American Music Archive, Yale University

© 2012 Lee and Terry Price


Friday, June 22, 2012

Sterling Opera House


View Sterling Opera House in a larger map

Visit our Tour Destination: Connecticut page to see the entire tour of the state’s Save America’s Treasures sites.

Exterior of the Sterling Opera House in Derby, Connecticut.
Source:  Wikimedia Commons

Sterling Opera House
1 Elizabeth Street
Derby, CT
  
The Treasure:  A classic 19th century American opera house, the Sterling Opera House stands out for its stunning mix of architectural styles and excellent acoustics.

Accessibility:  The exterior is visible from Elizabeth Street; the interior is currently closed for renovation.

Background:  Opera houses in the United States rarely hosted actual operas. They were cultural and civic gathering places for their communities as well as major landmarks that a town could take pride in. When a celebrity came to town to speak or a traveling theatrical troupe arrived to perform, the opera house would serve as their platform. In Connecticut, few opera houses could boast of a more star-studded history than the Sterling Opera House in Derby.

Built in 1889, the Sterling Opera House remained in operation as a theater for 56 years then continued to be used for other purposes for an additional 20 years. H.E. Ficken designed the opera house, creatively employing a mix of architectural influences. Italian Victorian and Baroque imagery comprised the exterior while Germanic influences pervaded the interior, notably using composer Richard Wagner’s triangular seating arrangement that allows an unobstructed view of the stage for all guests. The Sterling Opera House’s design is truly a cultural melting pot of architecture.

Unrestored balcony in the Sterling Opera House.
Photo courtesy of the City of Derby.
The Sterling Opera House was designed for hosting live theater—with ten dressing rooms, a trapdoor on the stage floor, and an impressive pit for the orchestra—but like most American opera houses, it attracted all sorts of entertainment. Major names to grace the stage include famed composer and conductor John Philip Sousa; master magician Harry Houdini; theatrical legends Lionel, John and Ethel Barrymore; comedian Red Skelton; and even aviatrix Amelia Earhart who came in 1936 to address the local Women’s Club. And of course there were the performances of touring chestnuts such as Uncle Tom’s Cabin, once performed at the Sterling Opera House with heavyweight boxing champion John L. Sullivan as the villainous Simon Legree.

Notes from the Editor:  Derby is 100% committed to bringing the Sterling Opera House back. Serious renovations are taking place. Everything—from the cupola on the roof to the performance equipment inside—is being updated, replaced, or repaired as needed to make the building operational and a centerpiece for the city again. City leaders have embraced the rich history of the building and see the restored opera house as a key ingredient in shaping Derby’s future.

Artistic rendering by MOS, LLC of interior design proposal for the restored
Sterling Opera House.  Image courtesy of the City of Derby.

Artistic rendering by MOS, LLC of interior design proposal for the restored
Sterling Opera House.  Image courtesy of the City of Derby.

Artistic rendering by MOS, LLC of interior design proposal for the restored
Sterling Opera House.  Image courtesy of the City of Derby.

Other Recommended Sites:  While visiting Derby, why not stop by the Osborne Homestead Museum, located next to Osbornedale State Park? Built in the 1800s and remodeled in the 1920s, the impressive estate of Frances Osborne Kellog contains significant collections of antiques, art, and furnishings.

Save America's Treasure signage displayed on the facade of the
Sterling Opera House during the exterior restoration.
  Photo courtesy of the City of Derby.

Guest author for this entry:  Terry Price

Tour America's History Itinerary
Tuesday’s destination:  First Congregational Church of Litchfield

© 2012 Lee and Terry Price